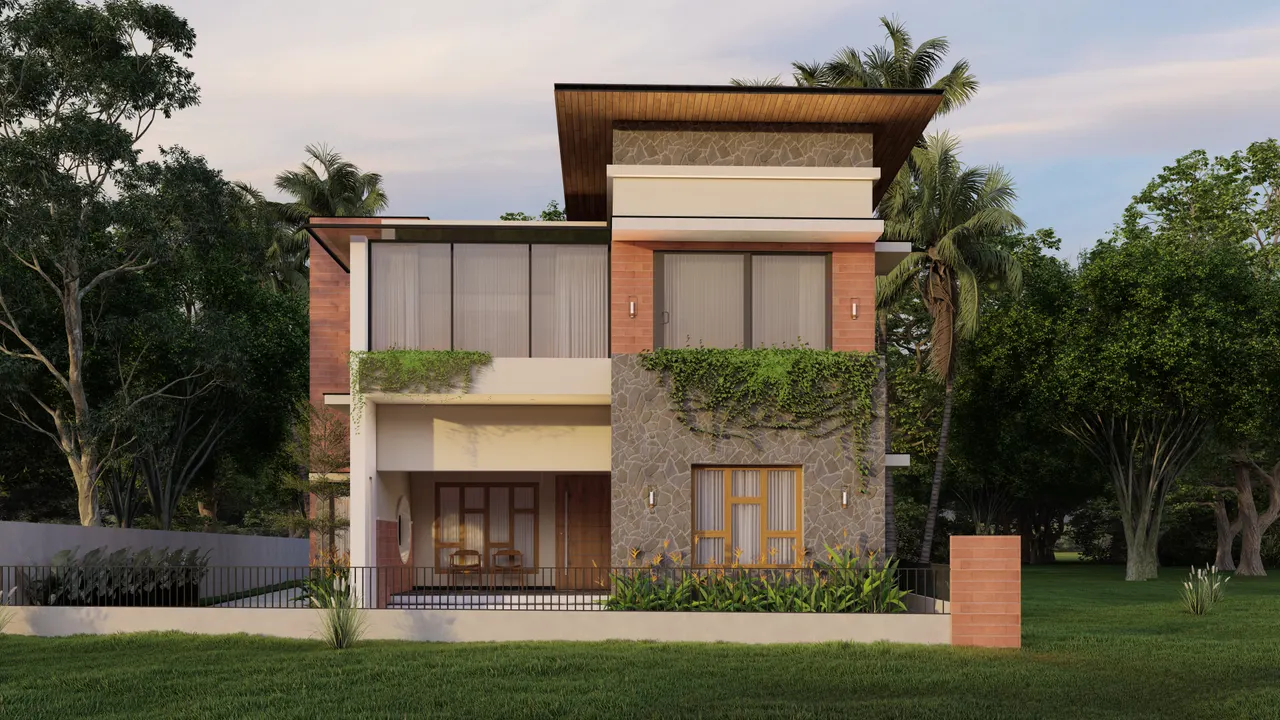
Front elevation at dusk: brick, stone cladding and a cantilevered timber-soffit roof among palms

01 / 13 — Residence — architecture & interiors

Type
Residence — architecture & interiors
Rooms
Exteriors, Kitchens, Outdoor Rooms
Views
14
Palette sampled from the renders

A two-storey home of exposed brick, stone cladding and a deep timber-soffit roof, studied in morning and evening light, with a sage-and-rust kitchen and a sunlit verandah washroom inside.

02Three-quarter view of the house in daylight with brick fins, glazed balcony and climbing plants
03Side approach in daylight showing the stone-clad volume and gated boundary wall
04Three-quarter view at dusk with brick pier and greenery spilling from the balcony
05Frontal daylight view of the facade framed by forest
06Side elevation at dusk with tiled lower roof and stone-clad corner
A·01.05

Kitchens

07L-shaped kitchen in sage cabinetry with fluted upper shutters and glass display
08Dining area with rust upholstered chairs, breakfast counter and open display shelving
09Galley view toward the window with a tall fluted-glass pantry unit
10Dining table under an arched window, bar stools along the curved counter
11Tall refrigerator housing in sage panelling beside the counter
12Dining wall with framed art prints and a linear pendant light
13Marble dining table set beneath a halo pendant, display niches behind
A·01.11

Outdoor Rooms

14Verandah washbasin against sage tile, round mirror and black steel window grille
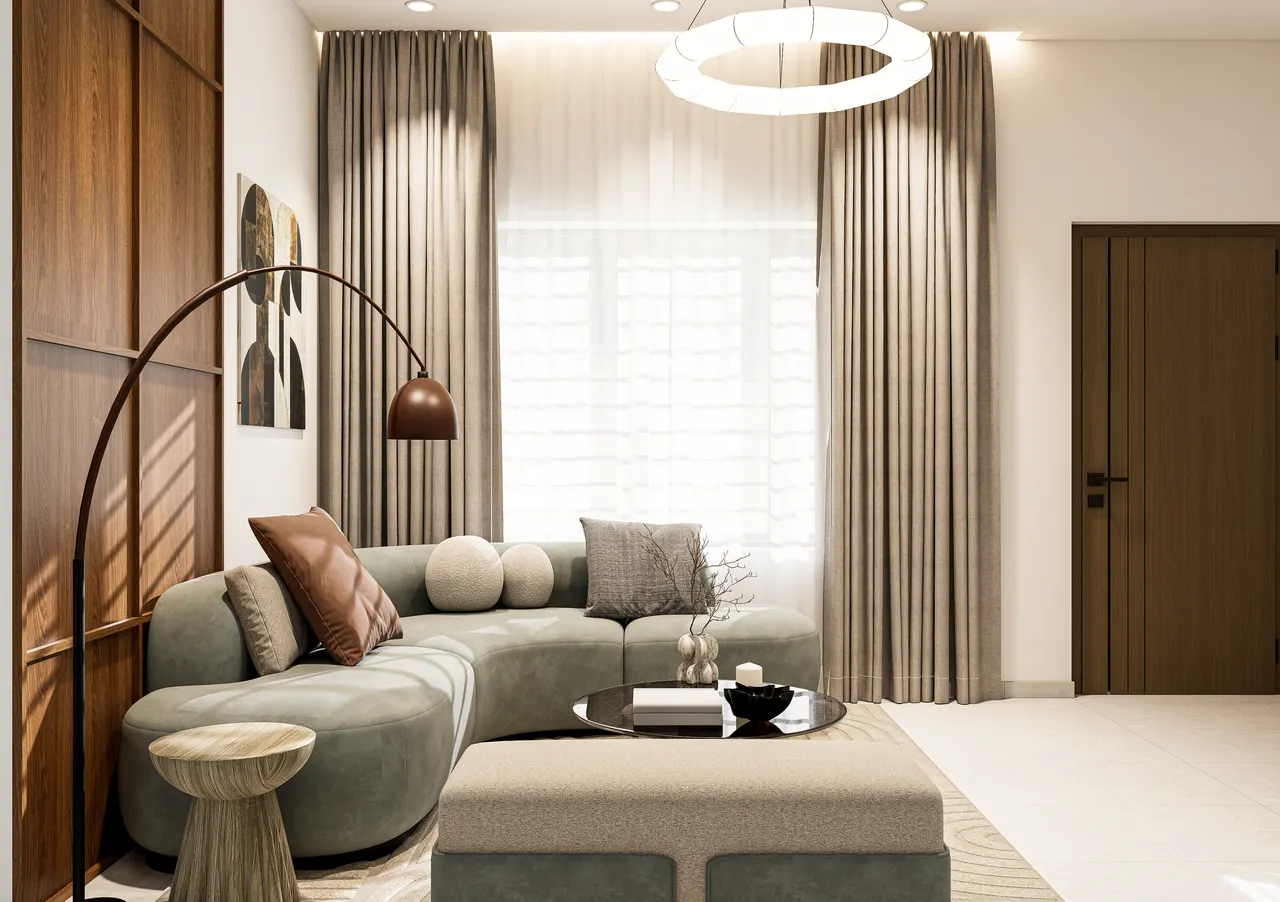
Living room with curved sage sofa, walnut wall panelling, arc floor lamp and halo pendant
Next project — 02 Walnut & Sage Residence