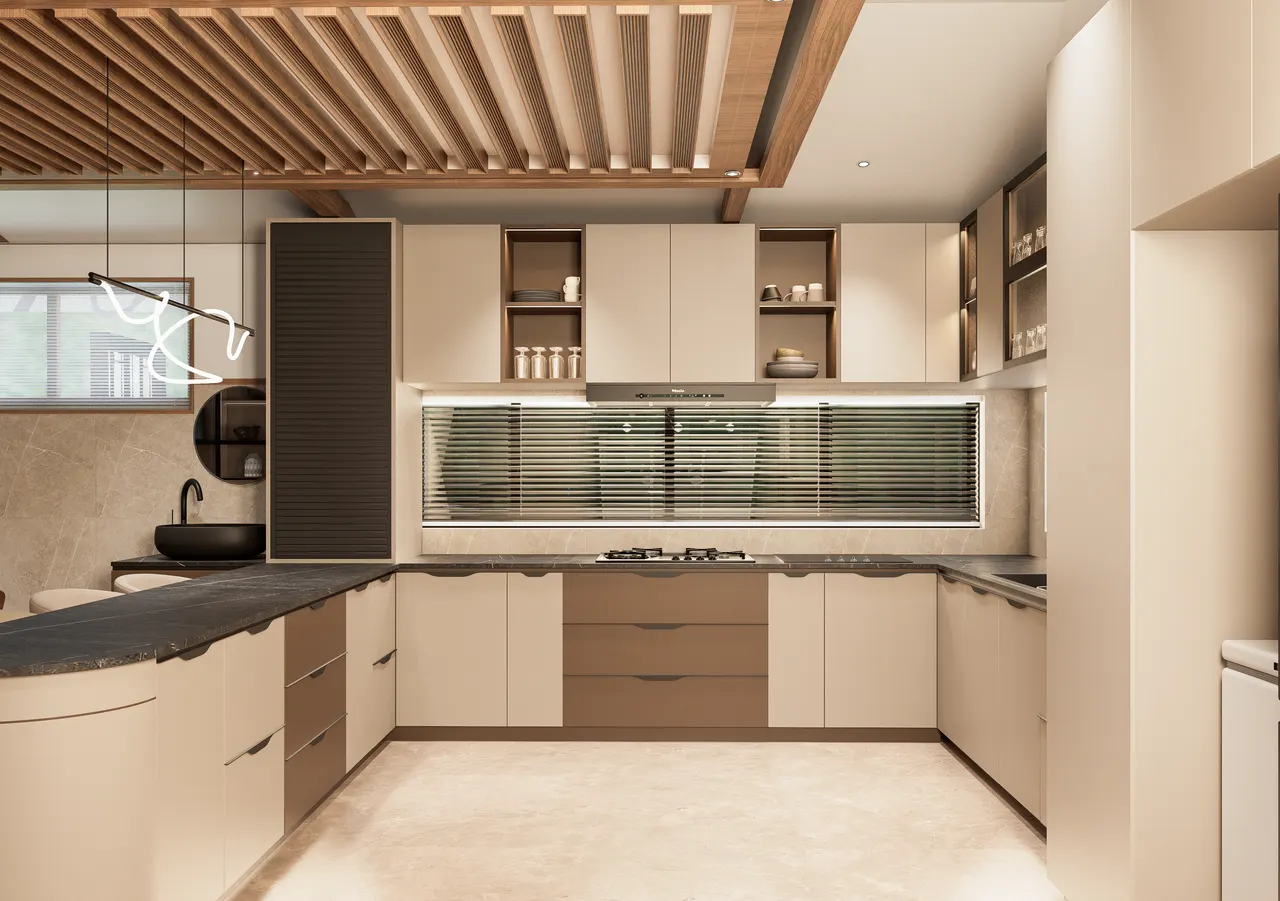
Kitchen beneath a timber-slat ceiling with curved island and long window

11 / 13 — Residence — kitchen & dining

Type
Residence — kitchen & dining
Rooms
Kitchens
Views
12
Palette sampled from the renders

A kitchen and dining room beneath a timber-slat ceiling: a curved island in dark stone, sculpted timber chairs, arched reeded-glass crockery cabinets and a view to the courtyard.
02Top-down view of the dining table and curved stone island
03Island with bar stools and tall refrigerator unit
04Curved island and dining area under the slatted ceiling
05Dining table with sculpted timber chairs and breakfast counter
06Island counter with bar stools and the dining table beyond
07Dining area with timber chairs, washbasin and ribbon pendant
08Kitchen elevation with crockery units and a glimpse of the courtyard
09Timber door and backlit display cabinetry beside the island
10Kitchen corner with open shelving and long window with blinds
11Arched reeded-glass crockery cabinets beside the courtyard opening
12Serving hatch framing the kitchen from the adjoining room
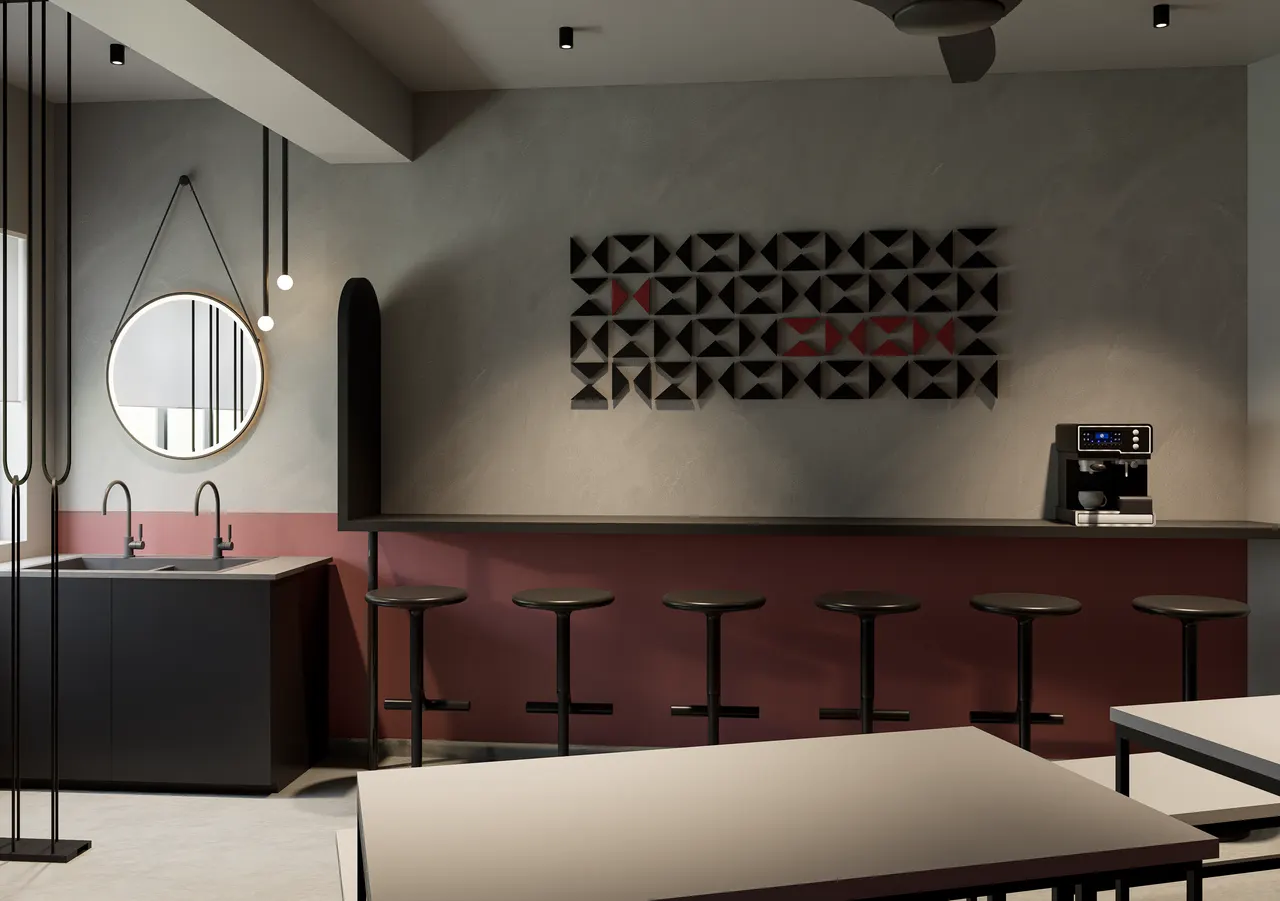
Sink and bar counter with round mirror and geometric wall graphic
Next project — 12 Workplace Pantry