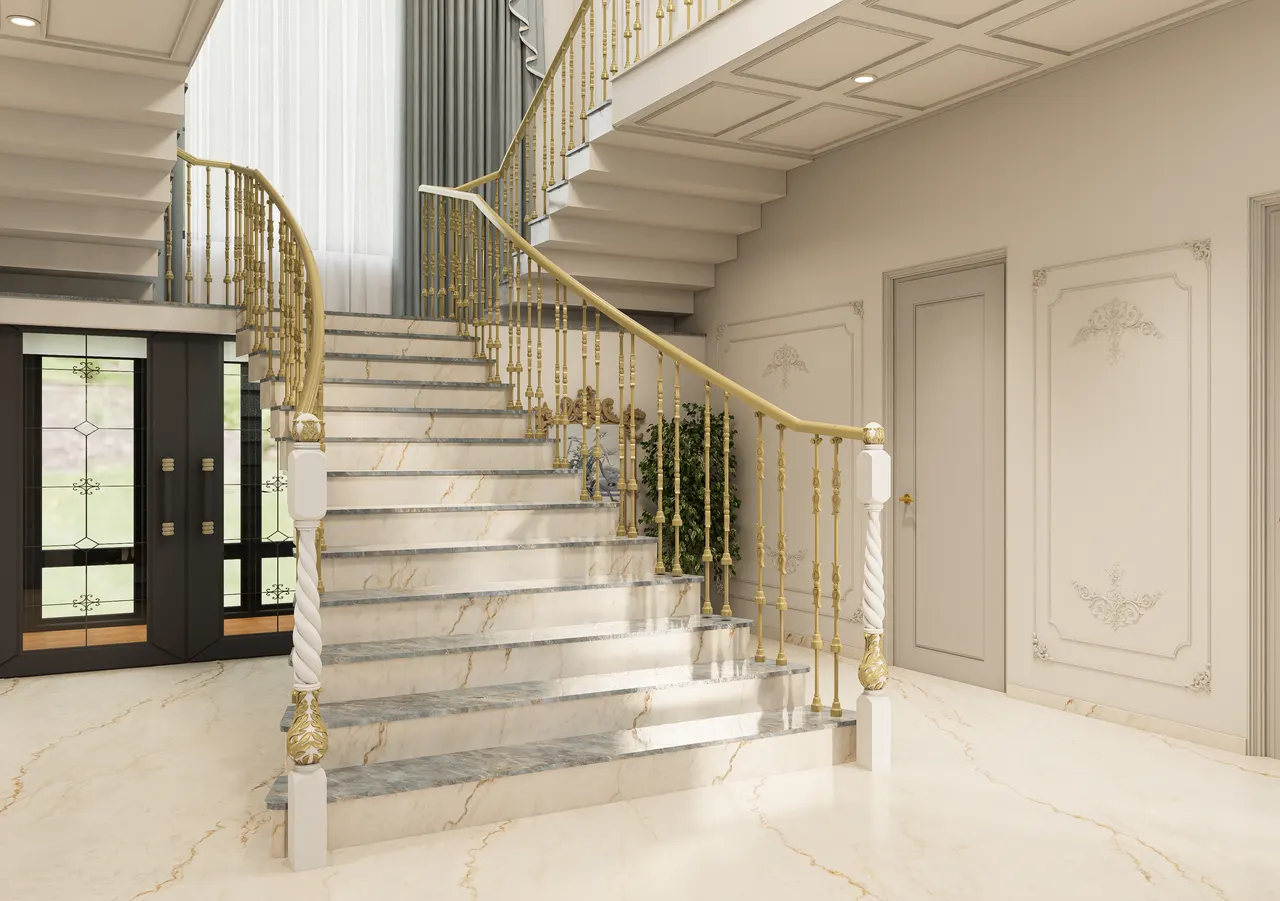
Curved marble staircase with gilded balustrade in a double-height hall

03 / 13 — Residence — interiors

Type
Residence — interiors
Rooms
Living & Dining, Bathrooms
Views
11
Palette sampled from the renders

A double-height neoclassical interior: moulded wall panels, full-height drapes, fluted-glass brass screens and a sweeping marble stair with a gilded balustrade, with two contrasting bathrooms.

02Double-height living and dining with full-height drapes and moulded panelling
03Formal lounge seen through a brass-framed fluted-glass screen
04Brass and fluted-glass screen panels in close view
05Oval dining table with upholstered medallion chairs beside the lounge
06Dining setting against classical wall mouldings and sconces
07Dining room with the staircase beyond and a fluted-glass screen in the foreground
08Stair hall seen frontally with twin flights and a teal console
09Entry console in teal lacquer beneath a gilded mirror and sconces
A·03.08

Bathrooms

10Bathroom in travertine-look stone with matte black fittings and a stone basin
11Bathroom with dark patterned tile shower wall and brushed brass fittings
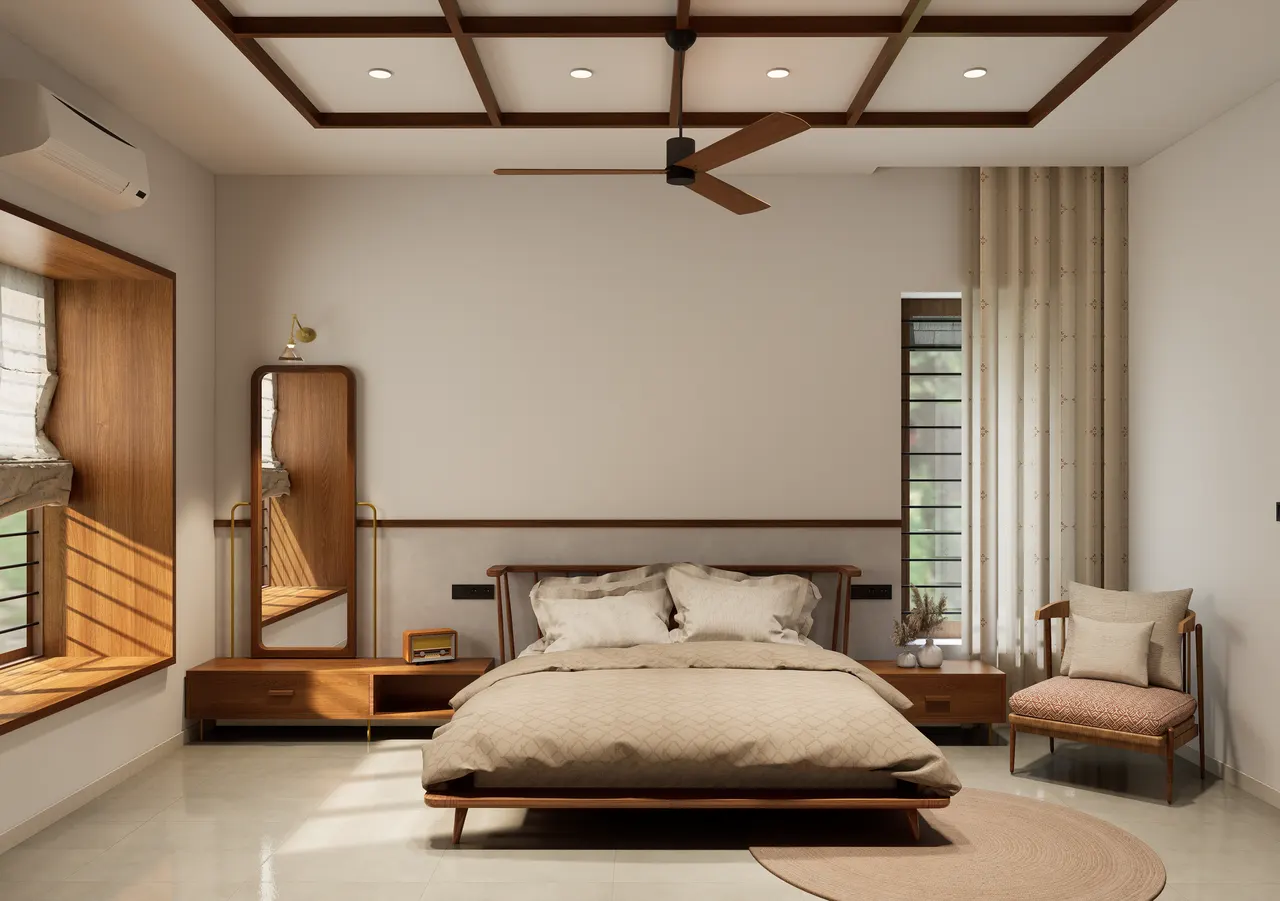
Bedroom with coffered teak ceiling, timber window seat and low bed
Next project — 04 Timber Grid Suite